
Private garden

Asphalted private road

Full utilities

Rainwater drainage
Kerekerdő residential park
Turnkey green belt family houses
About 4 km from Sopron - as a greenbelt investment - a new residential complex will be built, starting at the end of October 2022. The turnkey family houses, with their custom-made technical content, will be a secure, safe and long-term investment with high returns.
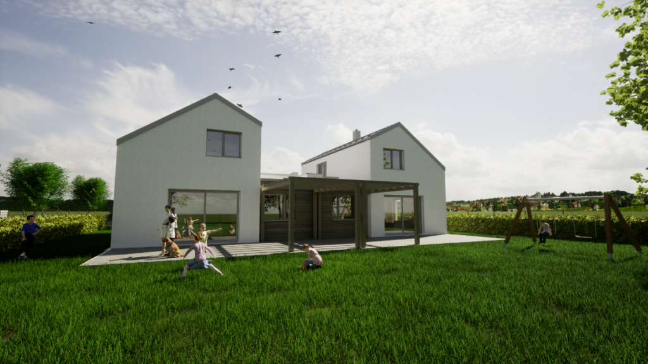
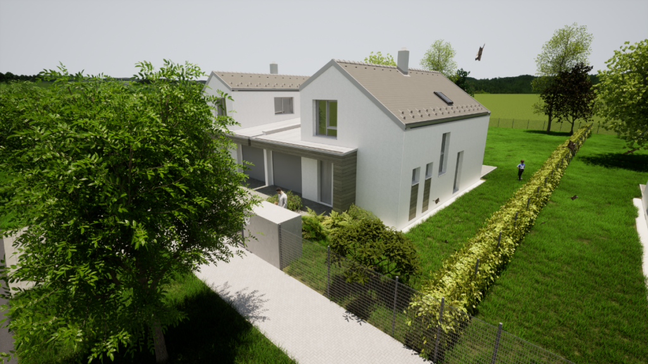
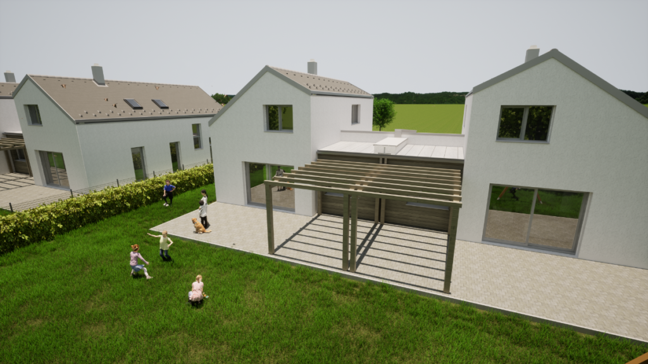
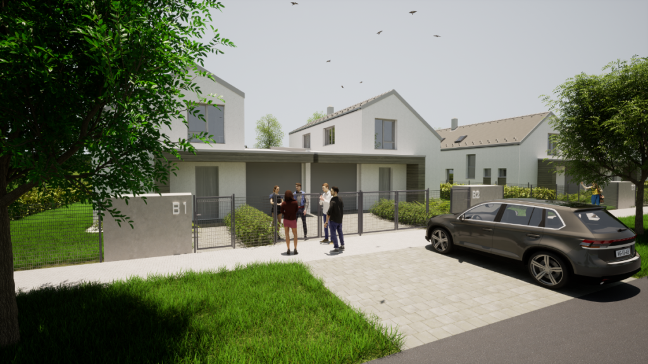
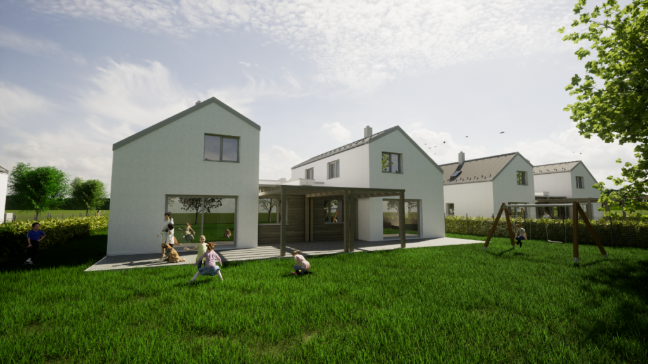
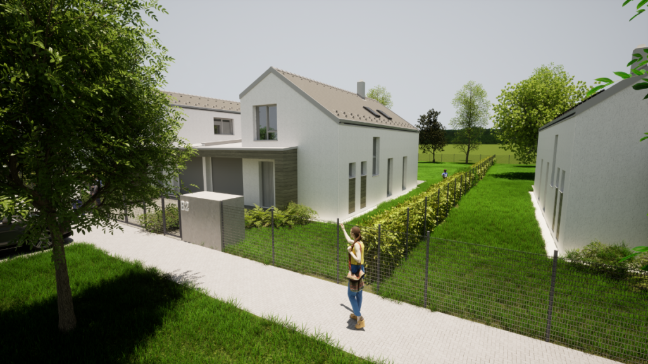
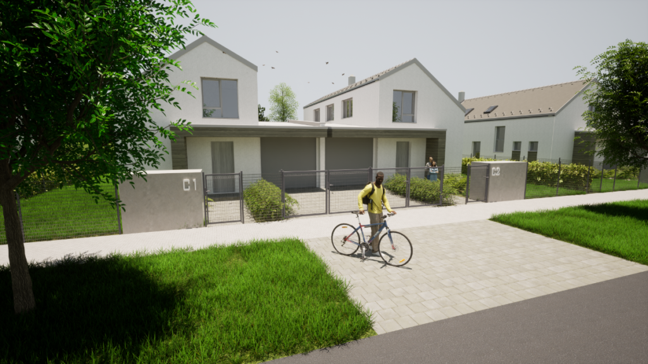
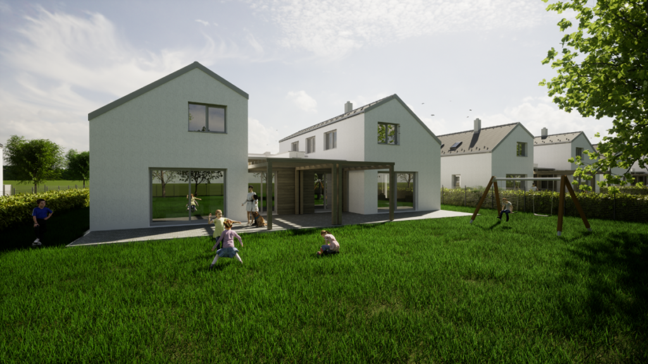
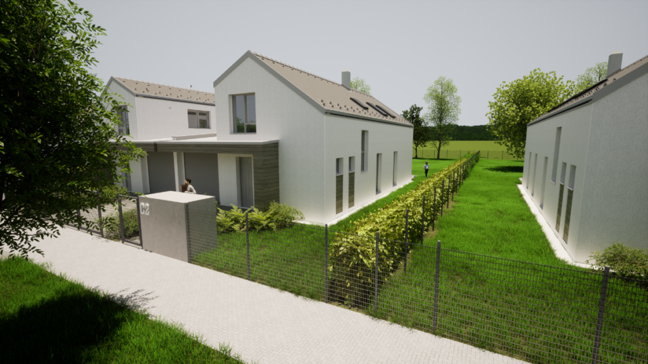
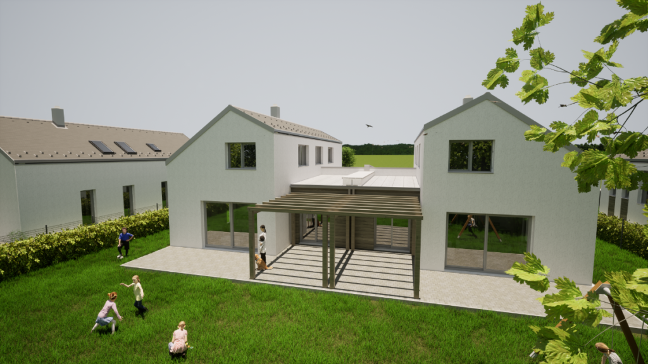
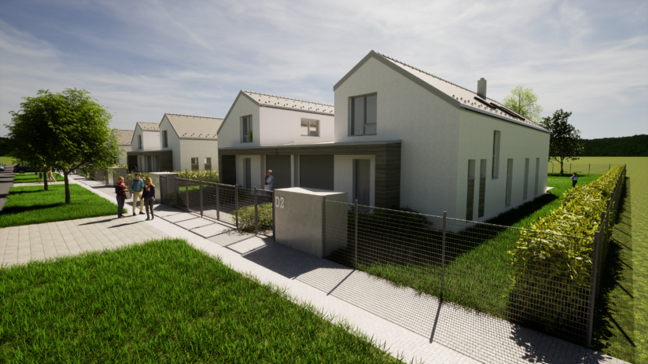
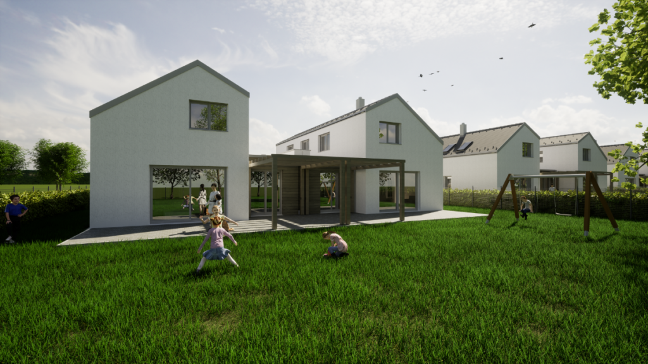
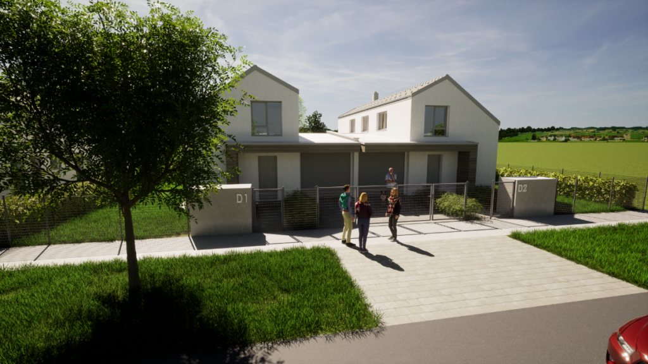
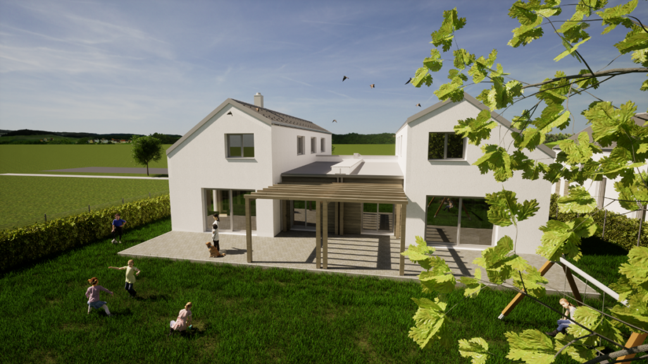
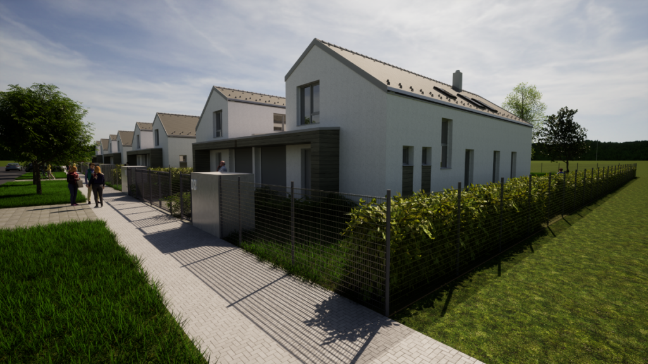
The unique location in a green belt, the modern and youthful architectural solutions and the huge green spaces combine to ensure that the premium residential complex, which is being developed as a greenfield project, offers a home for all ages - in one of the four available types of houses.
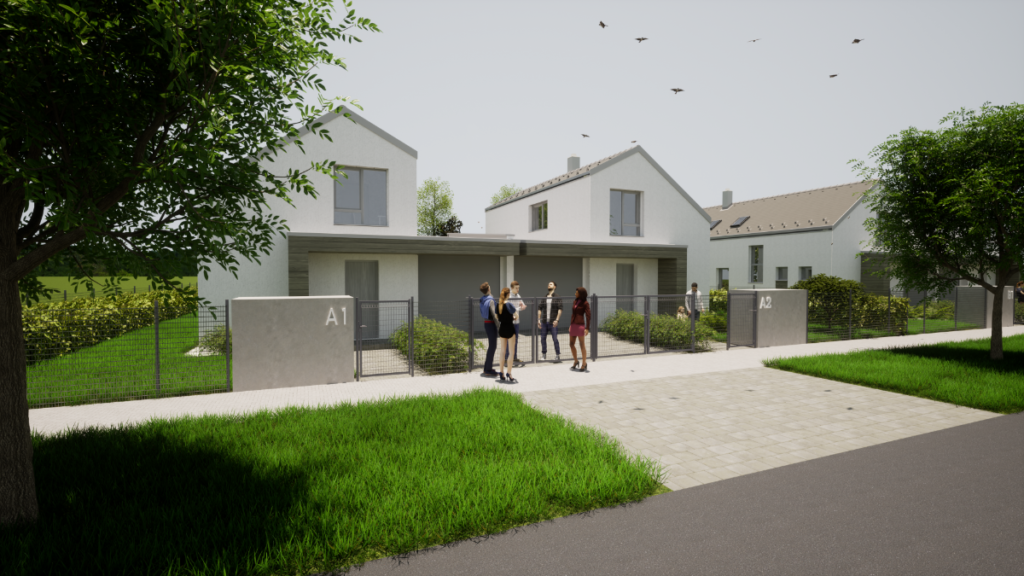
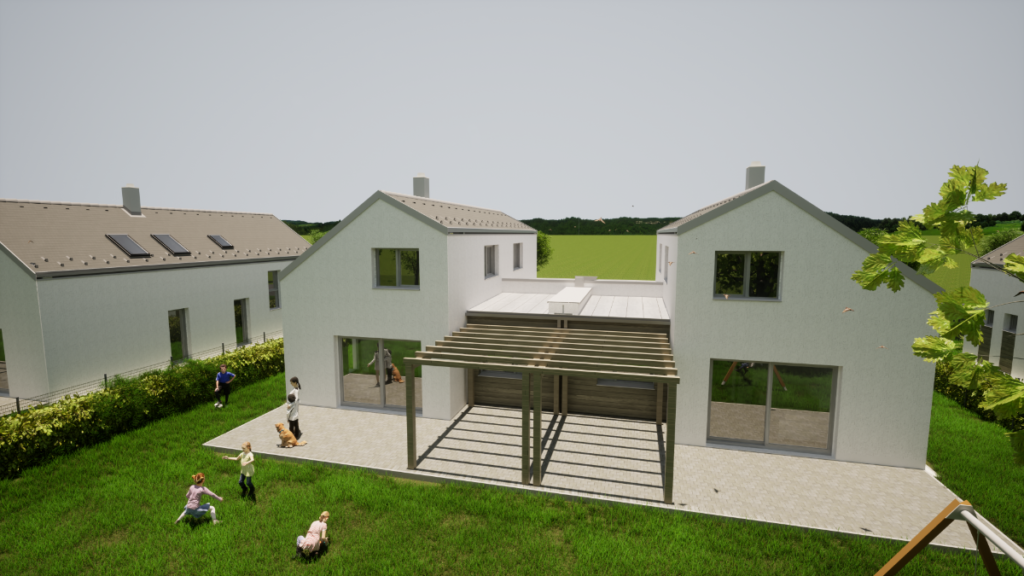
The two-storey semi-detached houses, built on well-located plots in the neighbourhood of Sopron, are conveniently and easily accessible from the city by car or public transport. The basic concept of the residential complex, the proximity to nature, is reflected in the fact that the houses have their own private gardens, providing the possibility for leisure activities, a playground or a barbecue area.
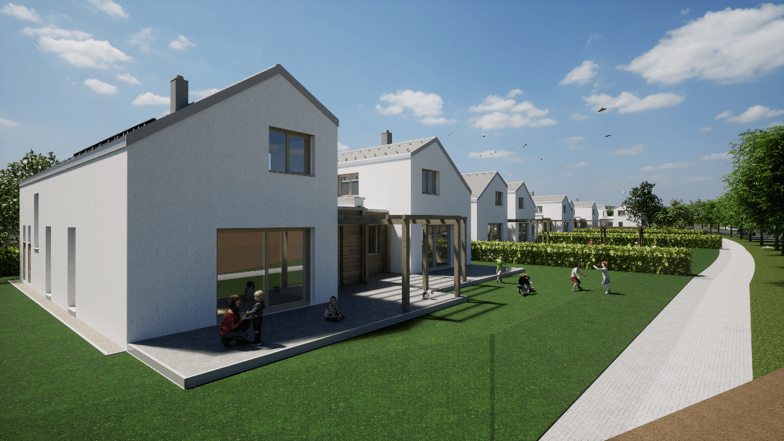
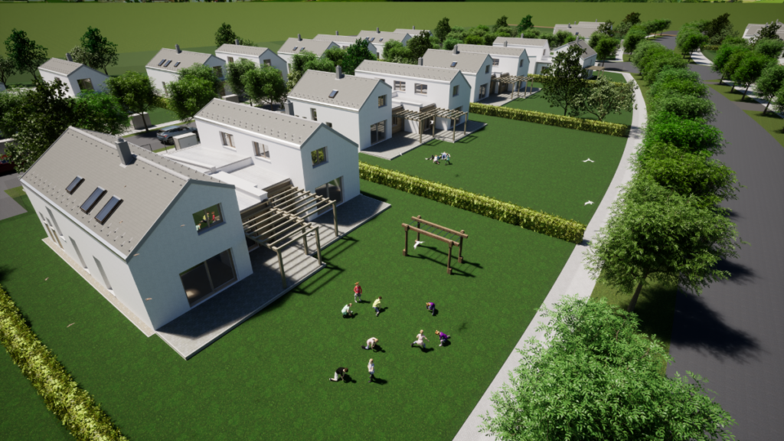
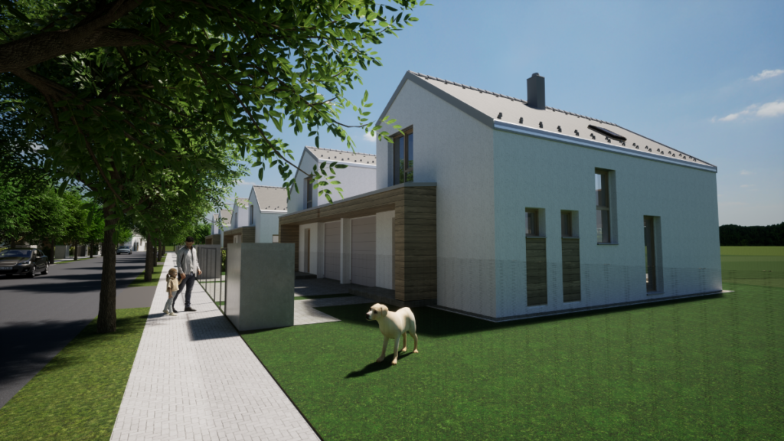
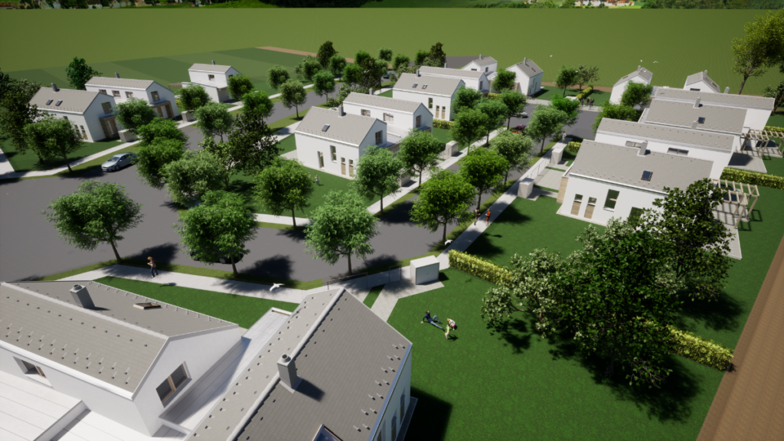
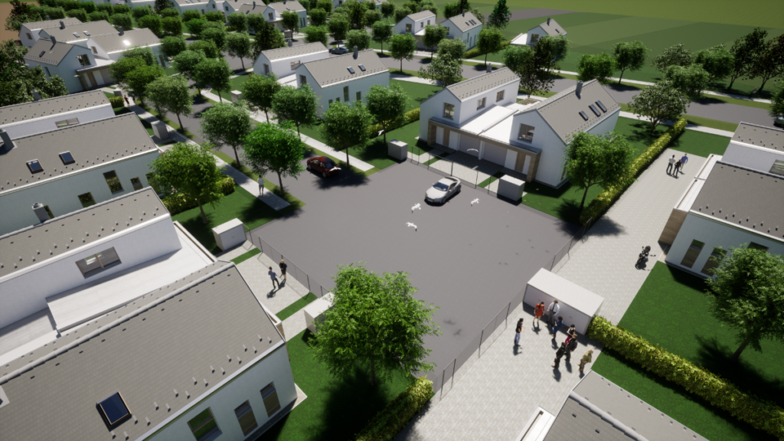
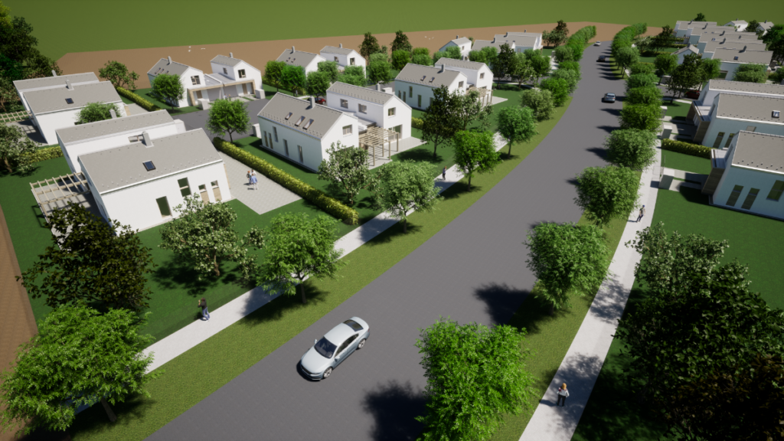
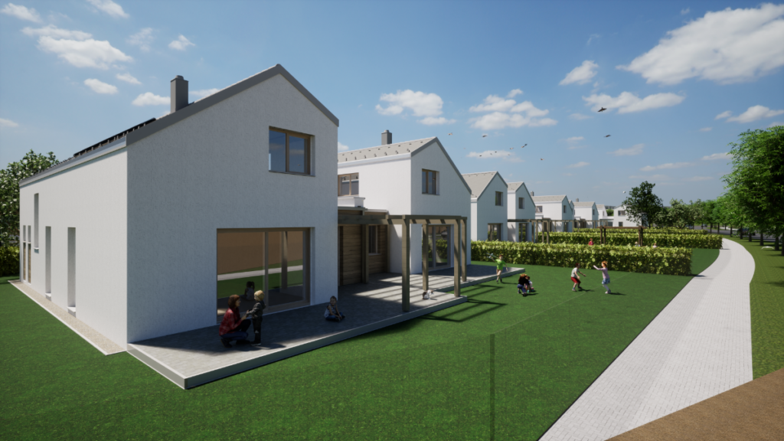
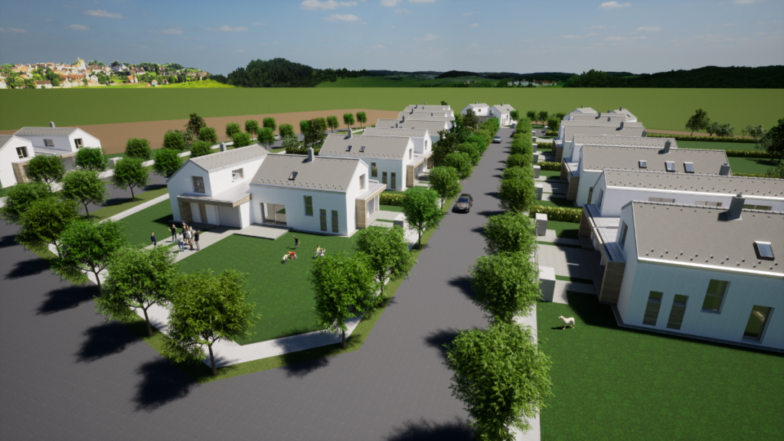
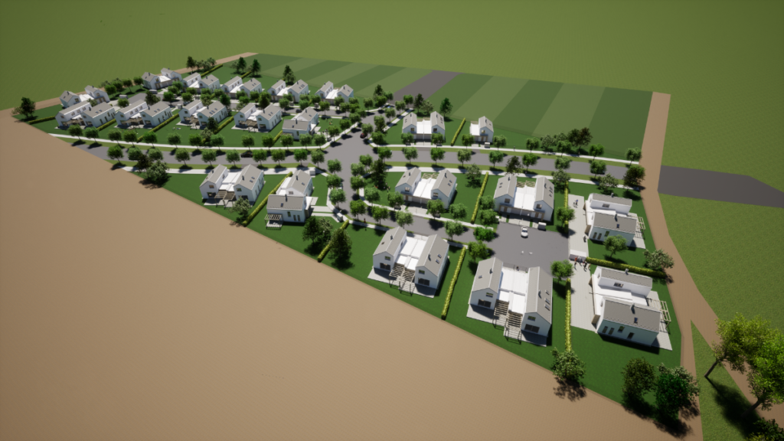
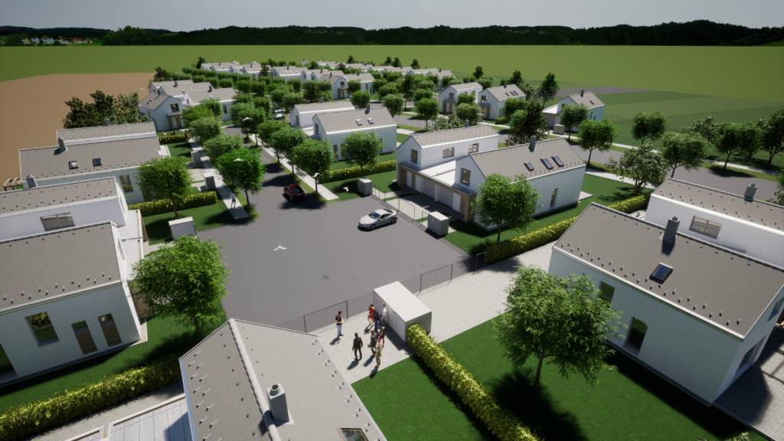
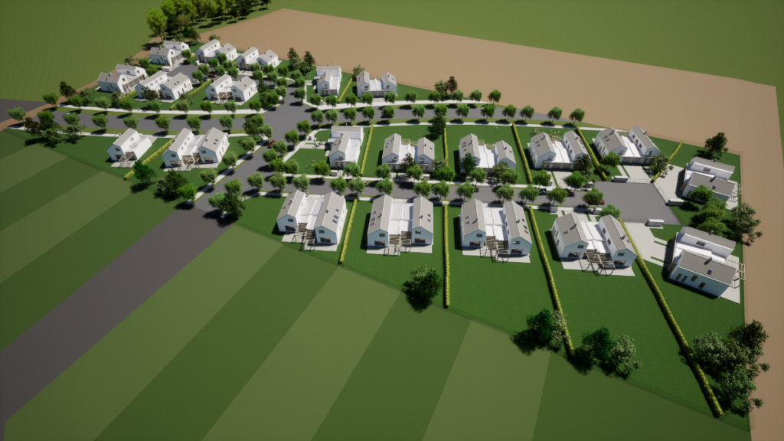
If you are interested in us as an investor or a prospective homeowner, browse through the galleries of our house designs.
Available House Types
A type house
Key features
Anteroom
2,85 m2
Closet
1,55 m2
Household room
4,12 m2
Corridor
6,81 m2
Living room
23,85 m2
Kitchen + dining room
8,94 m2
Storage room
0,84 m2
Corridor
12,70 m2
Room
9,14 m2
Bathroom
4,45 m2
Room
9,67 m2
Garage
17,23 m2
House size
102,15 m2
B type house
Key features
Anteroom
2,85 m2
Closet
1,55 m2
Household room
4,12 m2
Corridor
9,28 m2
Living room
19,40 m2
Kitchen + dining room
12,35 m2
Room
10,18 m2
Storage room
0,84 m2
Corridor
15,74 m2
Room
9,14 m2
Bathroom
4,45 m2
Wardrobe
3,72 m2
Room
9,67 m2
Garage
17,23 m2
House size
120,52 m2
C type house
Key features
Anteroom
2,85 m2
Closet
1,55 m2
Household room
4,12 m2
Corridor
11,42 m2
Speisekammer
3,06 m2
Bathroom
3,29 m2
Kitchen
11,05 m2
Dining room
6,25 m2
Living room
19,40 m2
Bedroom
9,58 m2
Storage room
0,84 m2
Corridor
17,46 m2
Room
9,14 m2
Bathroom
5,55 m2
Room
8,88 m2
Room
8,84 m2
Garage
17,23 m2
House size
140,11 m2
D type house
Key features
Anteroom
2,85 m2
Closet
1,55 m2
Household room
4,12 m2
Corridor
11,42 m2
Guest room
9,58 m2
Office
8,41 m2
Speisekammer
3,06 m2
Bathroom
3,33 m2
Kitchen
14,60 m2
Dining room
8,78 m2
Living room
19,48 m2
Storage room
0,84 m2
Corridor
19,09 m2
Room
9,14 m2
Bathroom
4,87 m2
Room
9,24 m2
Room
12,48 m2
Garage
17,23 m2
House size
160,07 m2
Contact
Contact details
+36 30 351 1495 (H)
+43 664 411 4263 (A)